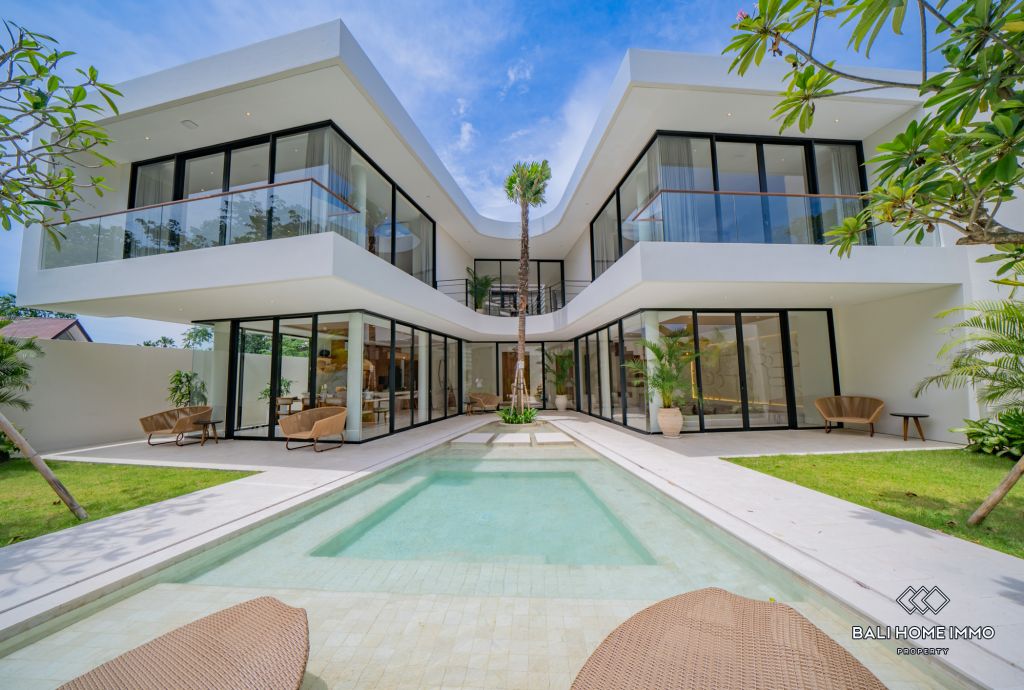





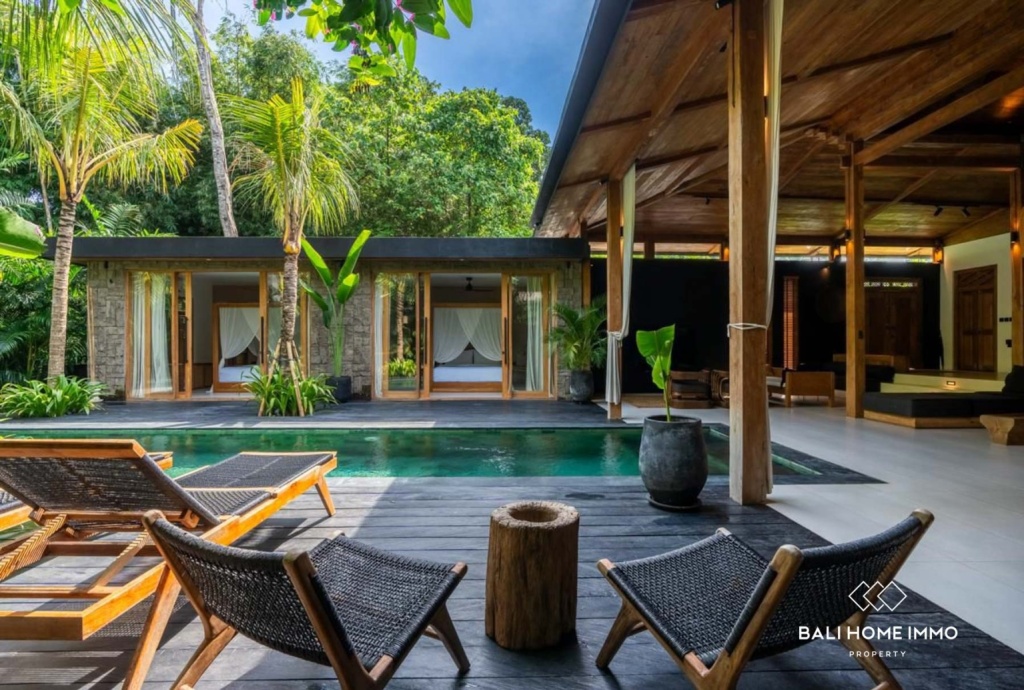
Two villas are advertised at 200 m². One has 200 m² of enclosed, air-conditioned rooms. The other has 150 m² enclosed plus a 50 m² open living pavilion. Same headline figure, different product, and a price per square meter that isn't comparable between them.
"Built area" in Bali isn't a single definition. It's several, depending on whether you're reading a listing, a permit application or a zoning rule. Understanding which one you're looking at is one of the more useful things a buyer can learn, and it takes about ten minutes.
The Numbers That Define a Building in Indonesia
Three ratios and a setback line
Indonesian spatial planning measures a building through three coefficients, all set out in a plot's planning advice and applied when architectural drawings go through the SIMBG system for a PBG approval.
KDB (Koefisien Dasar Bangunan) is ground coverage, the share of the plot that roofed, ground-level structure is allowed to occupy. KLB (Koefisien Lantai Bangunan) is total floor area across every level combined, expressed against plot size. KDH (Koefisien Dasar Hijau) is the minimum share of the plot that must stay permeable and unbuilt, so rainwater can soak back into the ground rather than run off.
Alongside them sits GSB (Garis Sempadan Bangunan), the setback line governing how close a structure may sit to roads, boundaries, rivers and the coast. Bali's provincial spatial authority notes that in denser areas such as Denpasar and Gianyar, a minimum setback of 3 to 5 metres is considered appropriate for drainage and planting.
What a plot actually yields
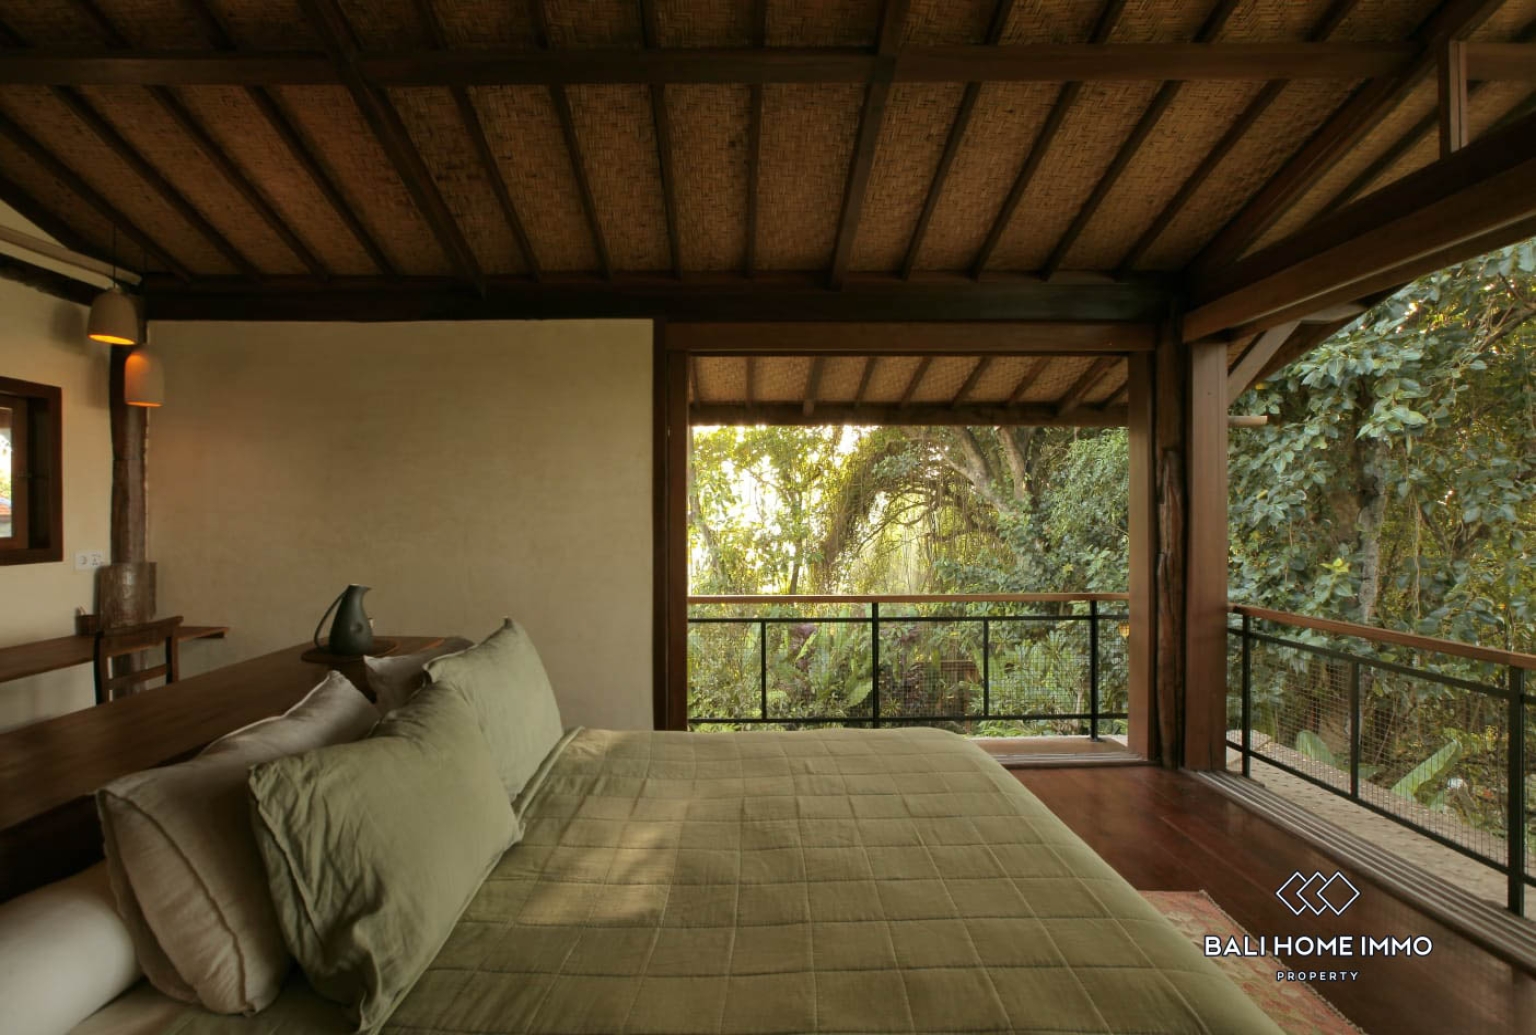
Take a 400 m² plot. If its zone allows 50% ground coverage, a 1.0 floor area ratio and 30% green space, the plot supports up to 200 m² of roofed ground-level footprint, up to 400 m² of total floor area across all levels, and at least 120 m² that must remain permeable.
Those coefficients are illustrative. Real values come from the plot's own KRK planning advice and the applicable RDTR, and they vary by zone. But the shape of the calculation is always the same, and it explains why two plots of identical size and price can support quite different villas.
The Fixed Roof Test
Covered changes the answer
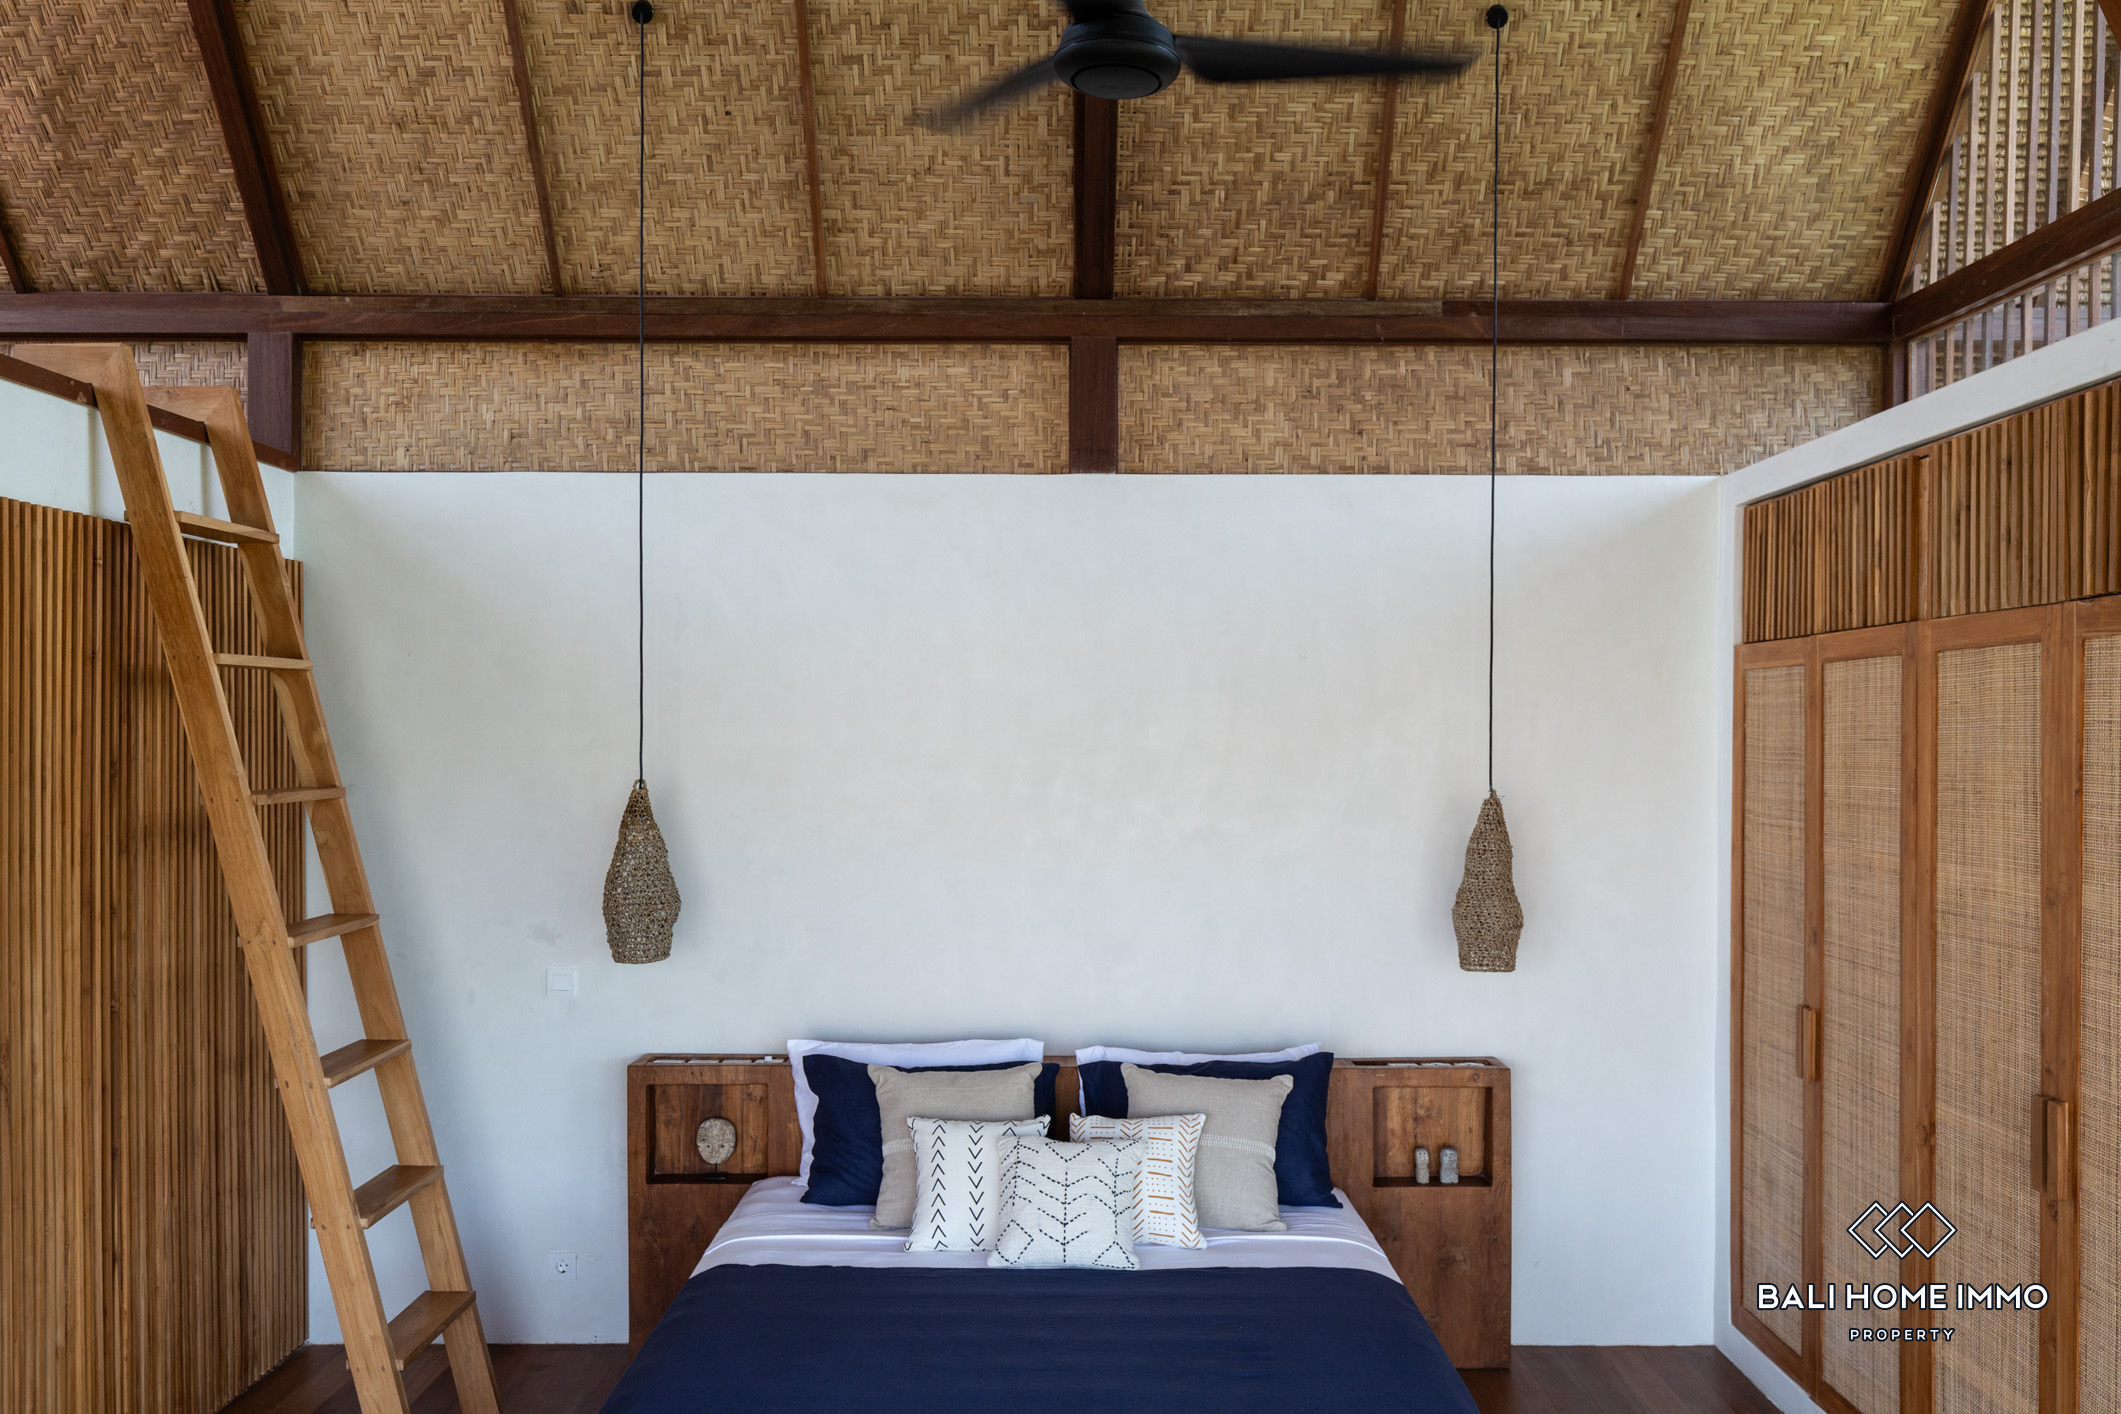
The presence of a permanent roof is the main trigger that turns outdoor space into building footprint. An open sun deck is hardscaping. Put a solid roof over the same area and it generally becomes covered floor area, counting toward both ground coverage and total floor area.
This is worth knowing before you redesign anything. Roofing over an existing terrace is a small construction job with a real planning consequence, especially on a plot already close to its coverage limit.
Permanence, not size
Here Bali diverges from how most countries handle the same question. France sets thresholds by area: outside protected sectors, a standalone garden structure of up to 5 m² needs no authorisation at all, one between 5 m² and 20 m² needs a prior declaration, and anything larger needs a full building permit. New South Wales works the same way, allowing roofed patios, pergolas and verandahs of up to 25 m² as exempt development, subject to a 3 m height limit and boundary setbacks.
Indonesia classifies by construction method instead. A knock-down timber or bamboo bale bengong / Gazebo resting on soil without concrete footings is generally treated as a garden feature. The same pavilion built on poured footings with masonry columns is a permanent structure and counts. Size is secondary to how it's fixed to the ground.
That distinction suits Balinese architecture, which has always placed real living space in open, light structures rather than enclosed rooms. It also means a large open pavilion and a small concrete cabana can sit in opposite categories, which is the reverse of what a European or Australian buyer expects.
Where Each Part of a Villa Lands
|
Villa element |
Ground coverage (KDB) |
Total floor area (KLB) |
Reduces green space (KDH) |
|
Enclosed rooms and living areas |
Yes |
Yes |
Yes |
|
Enclosed garage |
Yes |
Yes |
Yes |
|
Covered carport or canopy |
Yes |
Yes |
Yes |
|
Covered ground-level terrace |
Yes |
Yes |
Yes |
|
Open, unroofed terrace or deck |
No |
No |
Yes |
|
Upper-floor balcony |
No |
Generally yes |
No |
|
Swimming pool |
No |
No |
Yes |
|
Knock-down timber or bamboo bale |
Generally no |
Generally no |
Generally no, if on soil |
|
Permanent masonry pavilion or cabana |
Yes |
Yes |
Yes |
|
Open rooftop deck |
No |
No |
No |
|
Covered rooftop pergola or enclosed lounge |
No |
Yes |
No |
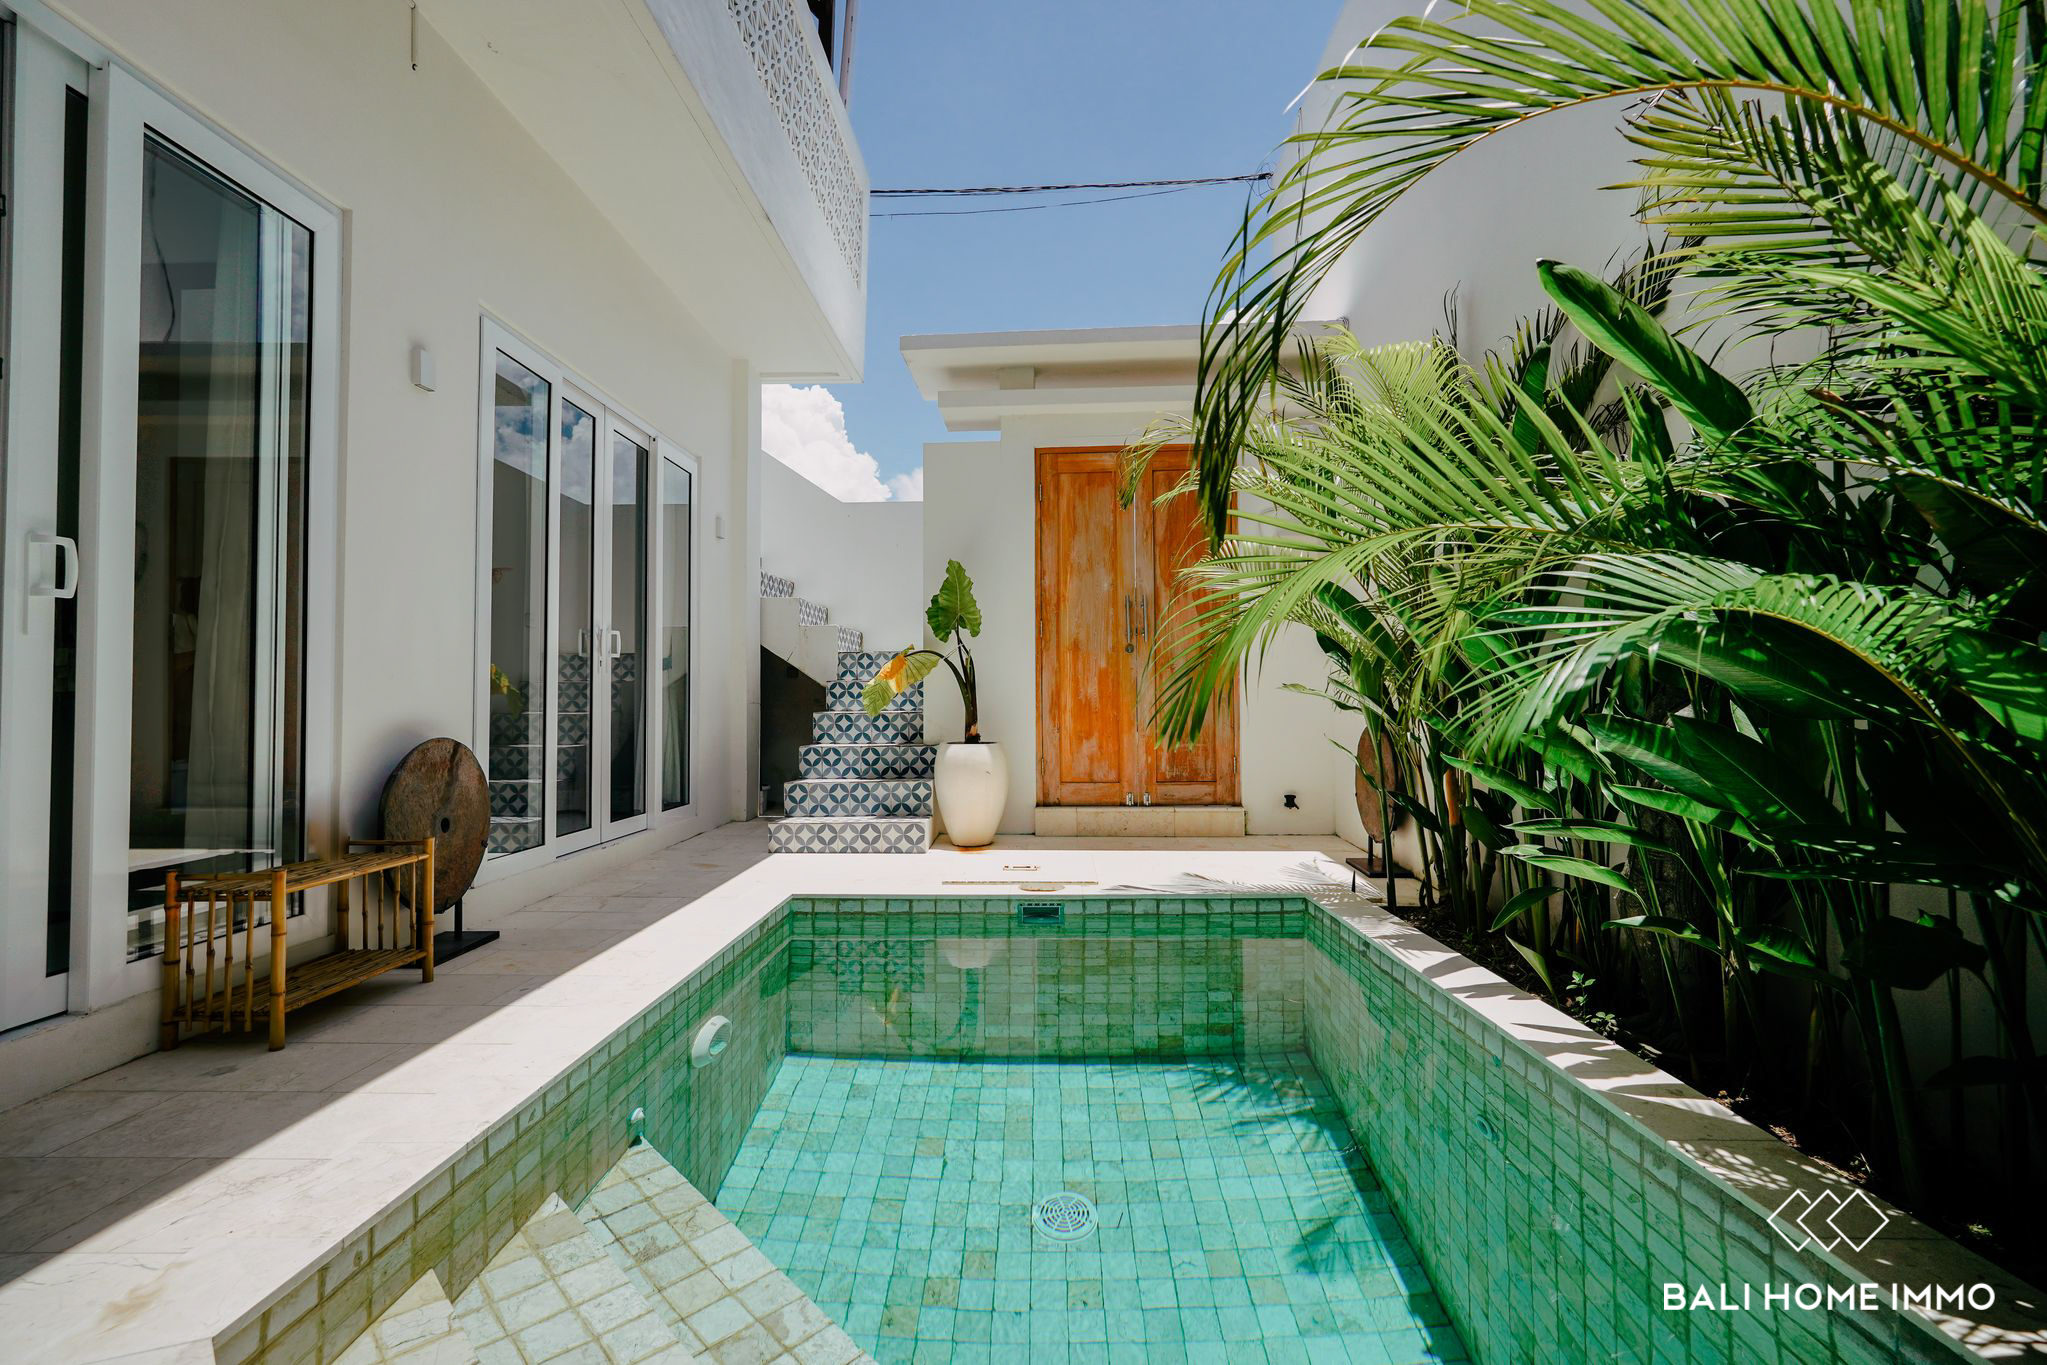
Treatment of individual elements is confirmed at regency level through the KRK and the technical review of the SIMBG filing, so this table is a working guide rather than a substitute for that advice.
Rooftops and Upper Levels
The height ceiling shapes the top of the building
Under spatial planning and zoning rules established by Perda Bali No. 2/2023, Bali enforces a maximum building height of roughly 15 metres, or approximately four to five storeys, with even lower limits applying in specific areas. The provincial spatial information service describes it as the height of a coconut tree, grounded in the Tri Hita Karana principles, with narrow exceptions for water towers, telecommunications structures and aviation-related installations. It's consistently applied, and it's a large part of why Bali's landscape still reads the way it does.
Everything above the slab counts toward the limit
The ceiling measures to the highest point of the structure, so stair enclosures, pergolas, water tanks and roof-mounted equipment all draw on the same allowance. On a three-storey villa, decisions at roof level are the ones that determine whether the design sits inside the limit.
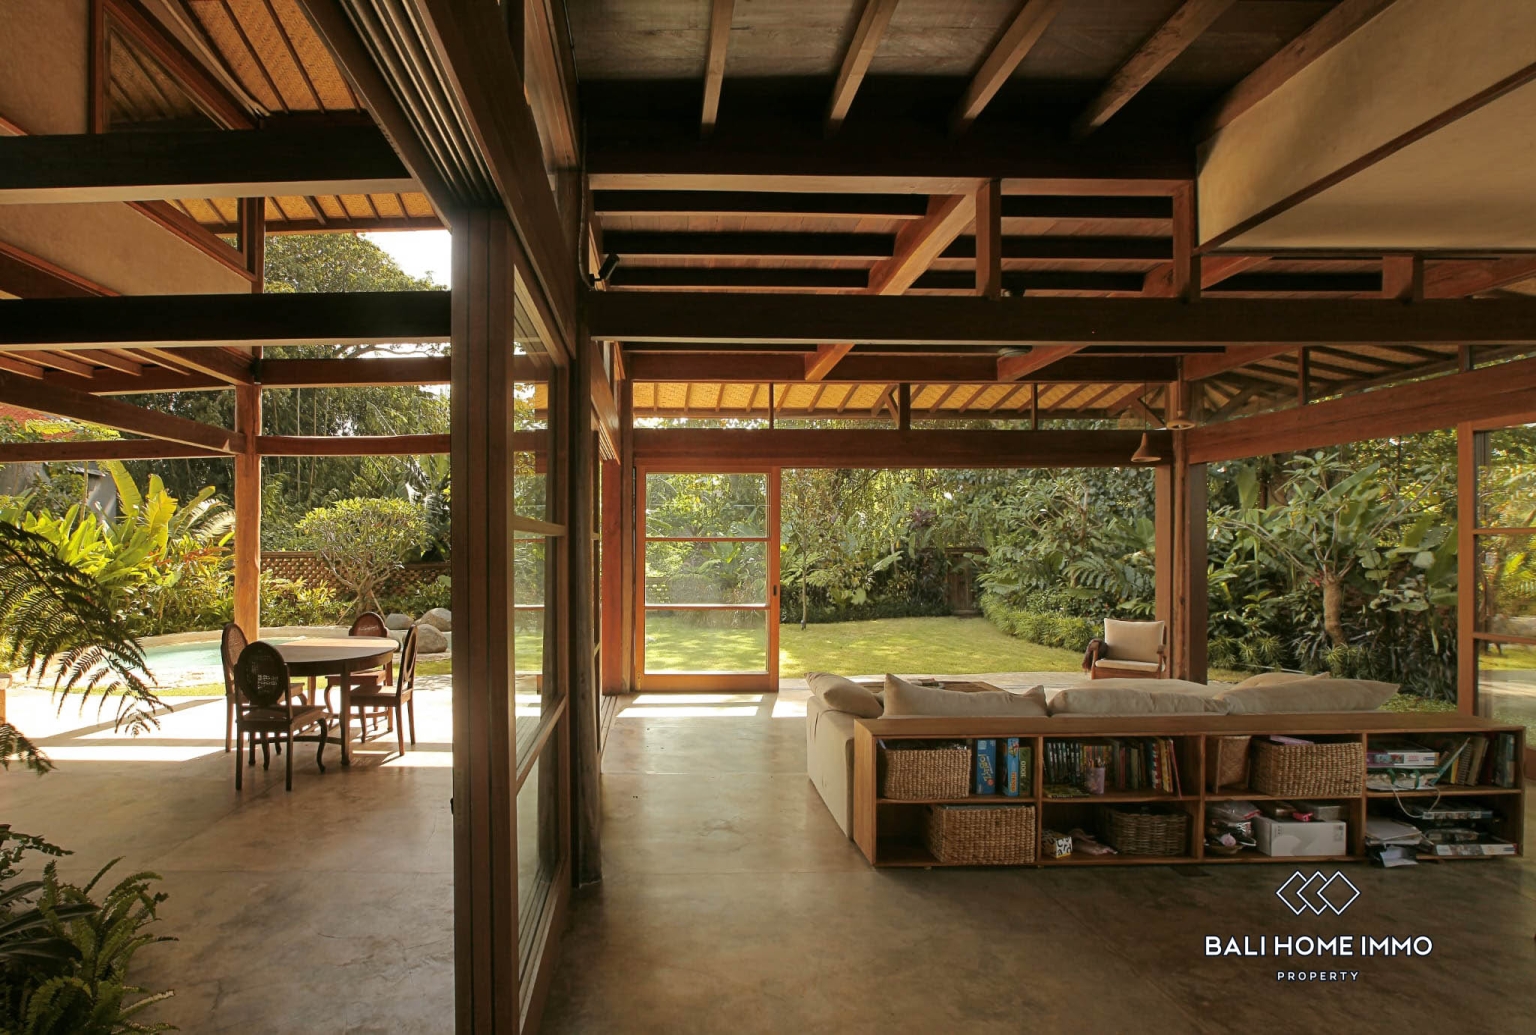
An open rooftop deck adds usable space without adding ground coverage, which on a small plot is the least expensive square meterage available. Roof it, and it becomes floor area.